2375 Damascus Rd, Shawnigan Lake, BC V8H 2E7
- $1,199,000
- 4
- BD
- 3
- BA
- 2,860
- SqFt


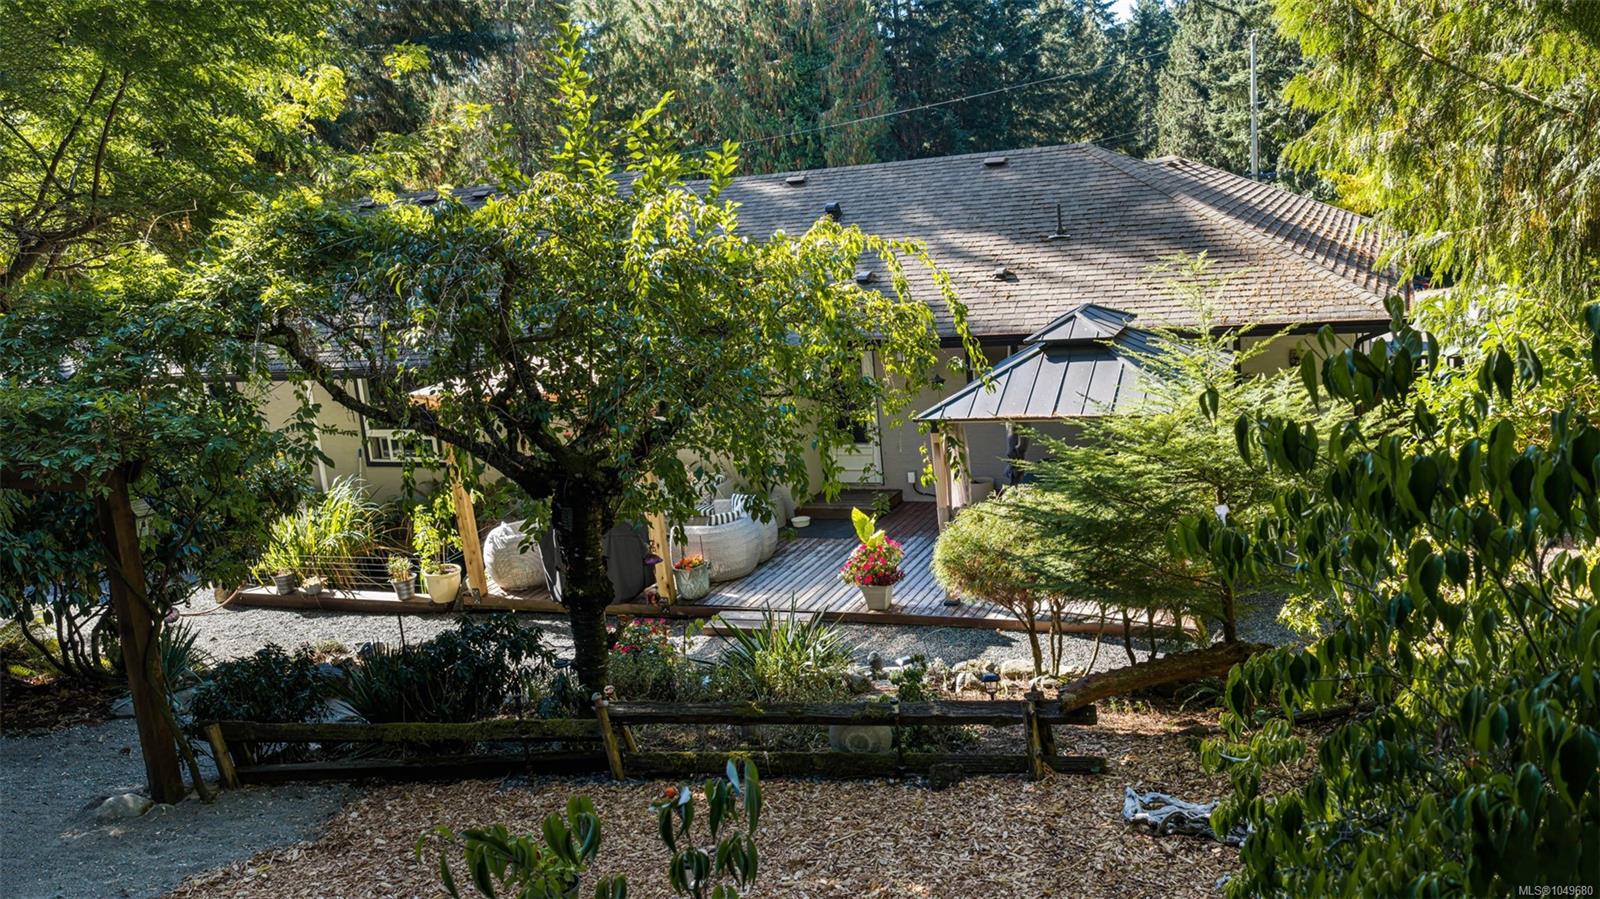


Courtesy of Pemberton Holmes Ltd. (Cow Vall)
- List Price
- $1,199,000
- Status
- ACTIVE
- MLS®
- 1049680
- Property Type
- Single Family Residential
- Year Built
- 1990
- Style
- M Lev Ent w/Bsmt
- Bedrooms
- 4
- Total baths
- 3
- Living Area
- 2,860
- Acres
- 0.51
- Lot Size
- 22,215
- District
- Shawnigan Lake
- Neighbourhood
- Ml Shawnigan
Property Description
Introducing a rare blend of modern luxury, privacy, and nature just moments from Shawnigan Lake. This 4-bed, 3-bath home features main-level living with a versatile two-level space. Set on a quiet cul-de-sac and backing onto a large forested area, it offers exceptional privacy and serenity. The 2025 chef’s kitchen boasts high end finishings and a dramatic 4 foot skylight flooding the space with light. The primary suite overlooks the park-like yard and includes a walk-in closet and ensuite with soaker tub. Downstairs: bonus family room, extra bedroom, and ample storage easily suited for an Airbnb or mortgage helper, complete with a cozy wood stove. Outside, enjoy your private oasis with pergola, koi pond, hot tub, and greenspace backdrop—perfect for entertaining or relaxing. Steps to Shawnigan Lake for endless activities, plus parks and amazing schools. Recent upgrades include heat pump, vinyl windows, natural gas, and more.
/u.realgeeks.media/lauragodbeertemp/header.png)
Additional Information
- Layout
- Main Level Entry with Lower Level(s)
- Lot Features
- Central Location, Cul-De-Sac, Easy Access, Family-Oriented Neighbourhood, Irrigation Sprinkler(s), Landscaped, Marina Nearby, No Through Road, Park Setting, Private, Quiet Area, Recreation Nearby, Serviced, In Wooded Area
- Heating
- Baseboard, Electric, Heat Pump, Propane, Wood
- Roof
- Fibreglass Shingle
- Parking Spaces
- 8
- Exterior Features
- Fencing: Full, Garden, Low Maintenance Yard, Sprinkler System, Water Feature
- Interior Features
- Dining Room, Soaker Tub, Storage
- Additional Accomodation
- Potential
- Parking Type
- Additional Parking, Attached, Driveway, Garage, Garage Double, RV Access/Parking
- Kitchens
- 1
- Laundry Feature
- In House
- Fireplace Description
- Propane, Wood Burning Stove
- Taxes
- $5,608
- Rentals Allowed
- Unrestricted
- Pets Allowed
- Aquariums, Birds, Caged Mammals, Cats OK, Dogs OK
Mortgage Calculator
NOTE: MLS® property information is provided under copyright© by the Vancouver Island Real Estate Board and Victoria Real Estate Board. The information is from sources deemed reliable, but should not be relied upon without independent verification. This website may only be used by consumers for the purpose of locating and purchasing real estate. By registering on this website I/We consent to the collection, use and disclosure of personal information as described in our privacy policy.
The trademarks MLS®, Multiple Listing Service® and the associated logos are owned by The Canadian Real Estate Association (CREA) and identify the quality of services provided by real estate professionals who are members of CREA. Used under license.